The Passage
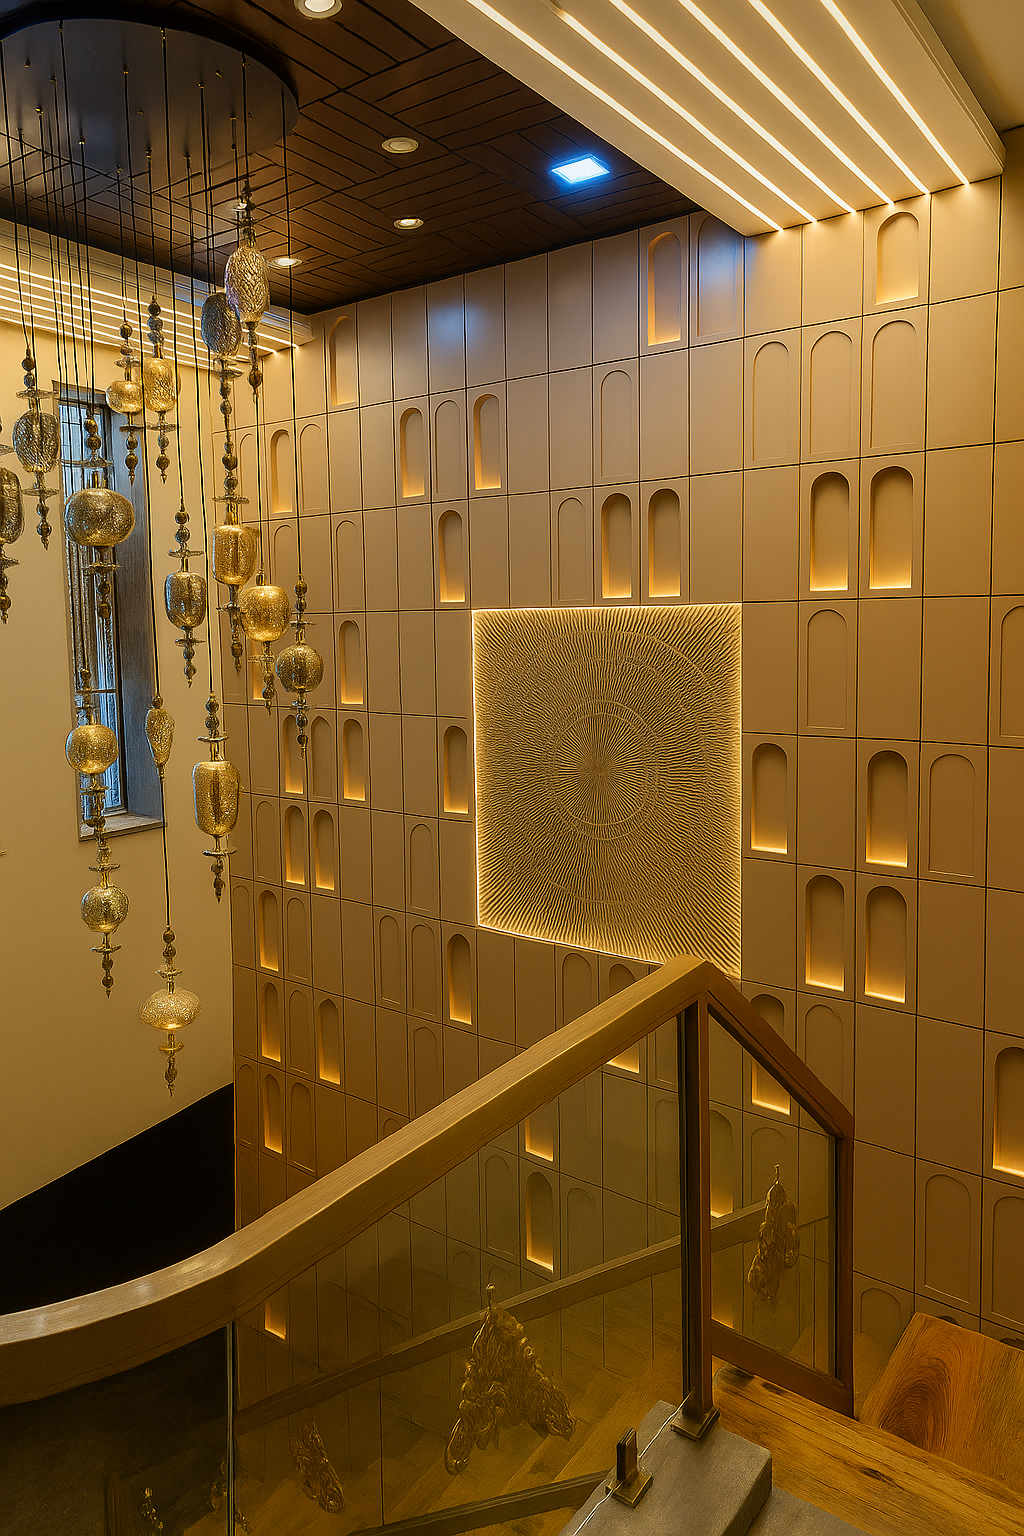
A modern staircase designed as a visual centerpiece, combining warm backlit arches, a radial focal panel, and cascading pendant lights with wooden and glass elements for a balanced, elegant look.
Jaipur
2023
200 sq ft
6 weeks
Client
Private
Services Provided
The Challenge
The main challenge was crafting a staircase area that felt like a visual and emotional transition, not just a connector between floors, but a statement piece that blends architectural depth, lighting artistry, and cultural elegance. The space needed to feel premium, warm, and emotionally resonant without overwhelming the rest of the home.
Our Solution
We designed a layered composition using recessed arches with warm backlighting to evoke softness and rhythm. At the center, a radial-patterned panel acts as a focal point, symbolizing harmony and movement. The cascading pendant lights add vertical drama while maintaining visual balance. We paired wooden ceiling panels with embedded lighting to soften the geometry and used glass railings to keep the space open and airy. Every element was chosen to create a sense of calm, elevation, and understated luxury.
The Result
The result is a staircase that feels like a moment of pause and reflection a blend of modern design, cultural symbolism, and emotional warmth. It elevates the entire home's atmosphere, turning a transitional space into a soulful experience.
Project Gallery
Ready to Transform Your Space?
Let's discuss how we can bring your vision to life with our expertise in interior design.
Start Your Project